
Vila SH 2
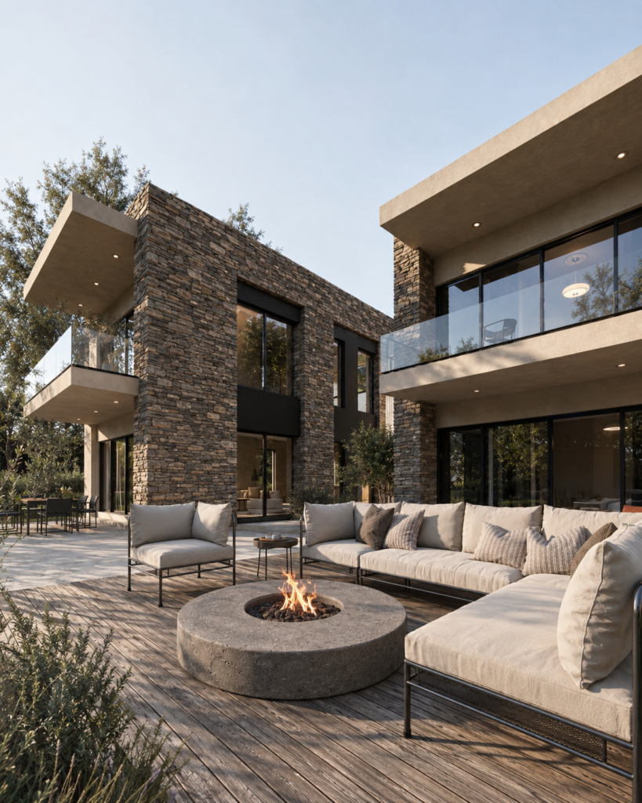
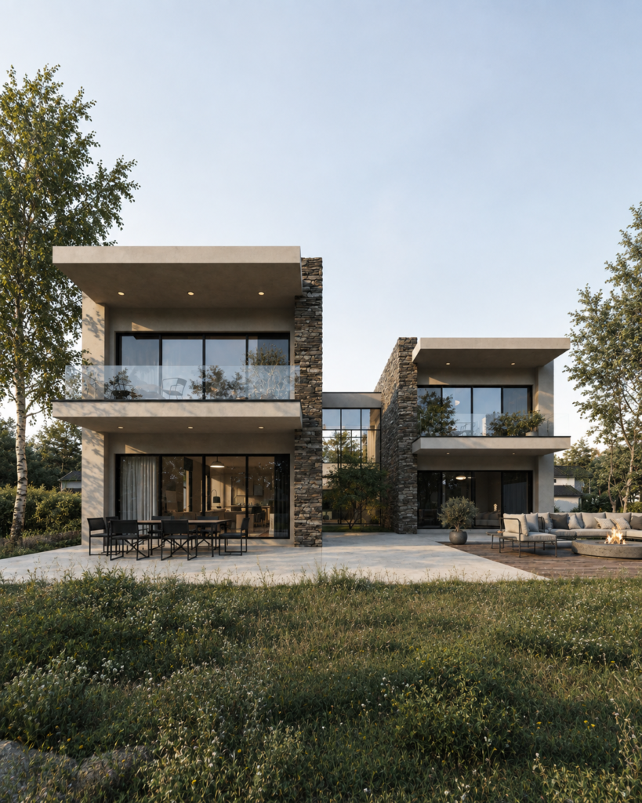
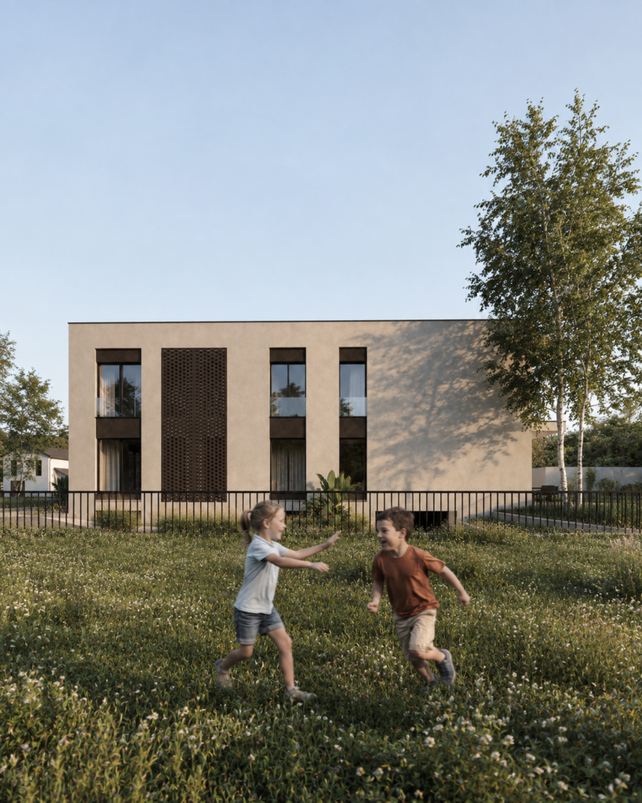
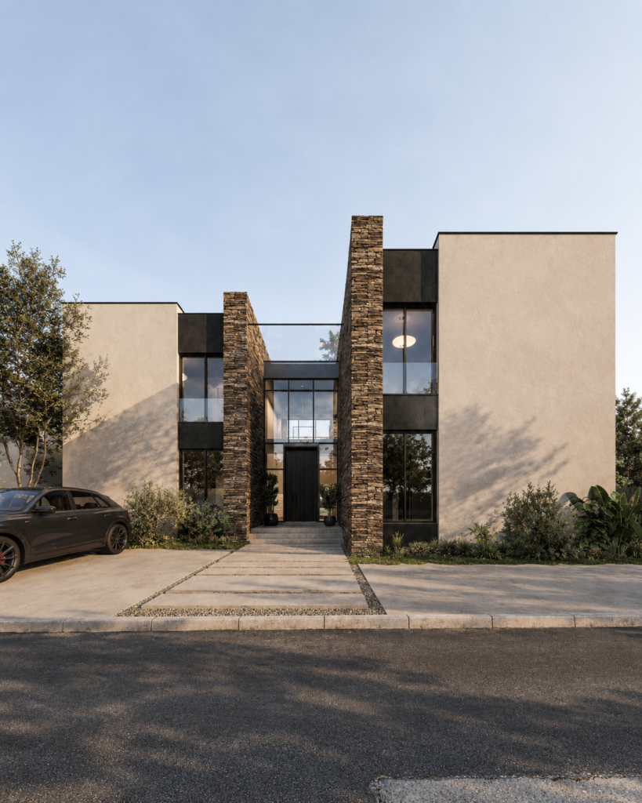
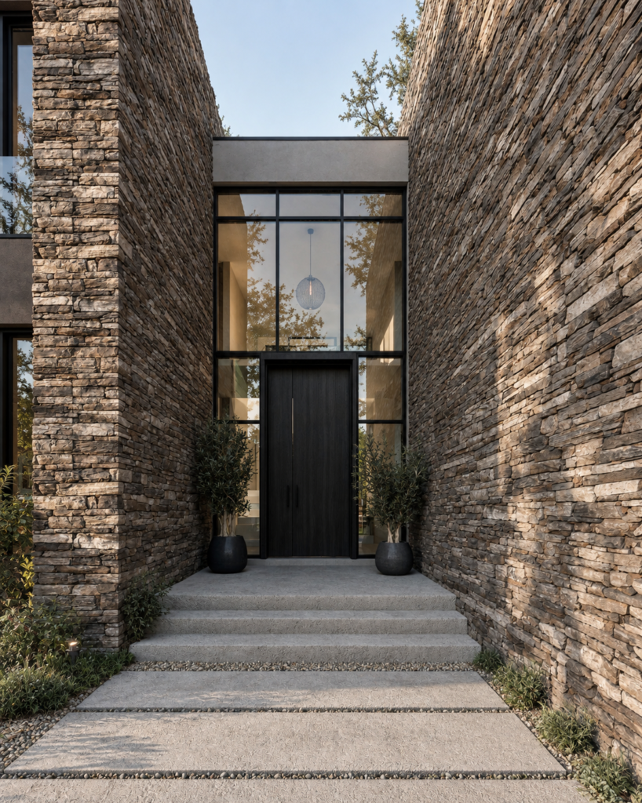
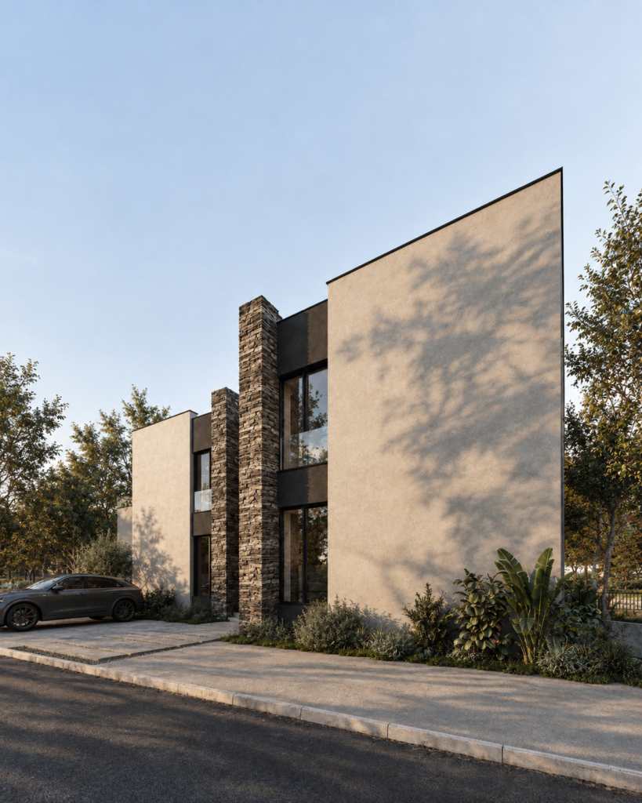
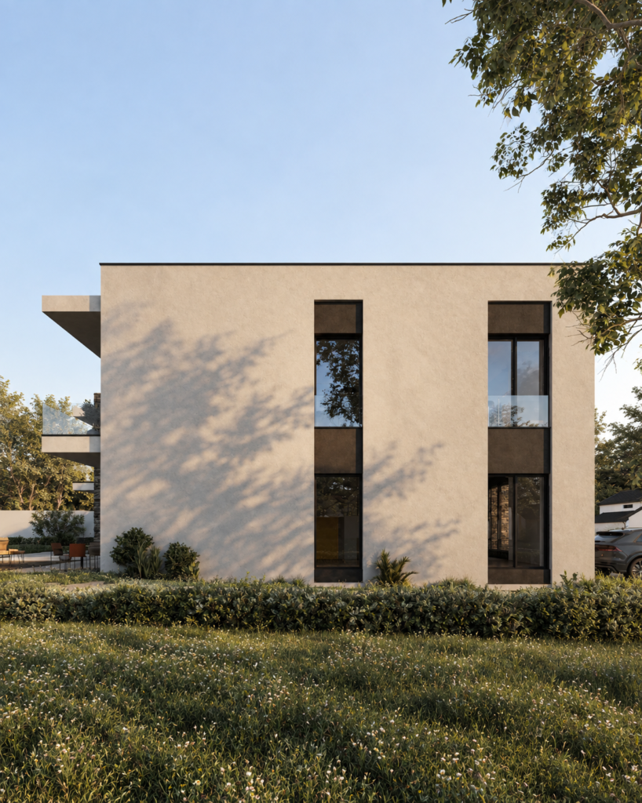
The house is shaped by a dialogue between solid volumes, vertical stone elements, and transparent openings. Two distinct wings are connected through a recessed central entrance, where tall stone walls frame the approach and create a gradual transition from the exterior into the home.
Toward the garden, the architecture becomes increasingly open, extending the living spaces onto terraces and outdoor areas. The result is a home that feels monolithic from certain angles and unexpectedly light from others – balancing privacy and openness, weight and transparency.
Vila SH 2
Location:
Tirana, Albania
Services:
Architecture
Client
SH. SH.
Status:
Ongoing
Gross Area:
453.8 m2
Type:
Private House